Canada House · Venues
Every room in the house
Nine venues and eight breakout rooms — indoors and out, for twelve or two hundred and fifty.
Canada House · Venues
Nine venues and eight breakout rooms — indoors and out, for twelve or two hundred and fifty.
Walk it yourself
Step through the front doors and wander the whole house — the rotunda, the grand hall, the steakhouse, the wine room. No appointment required.
360° tour by Killarney Mountain Lodge, on tourmkr.com. Drag to look around; click the arrows on the floor to move.
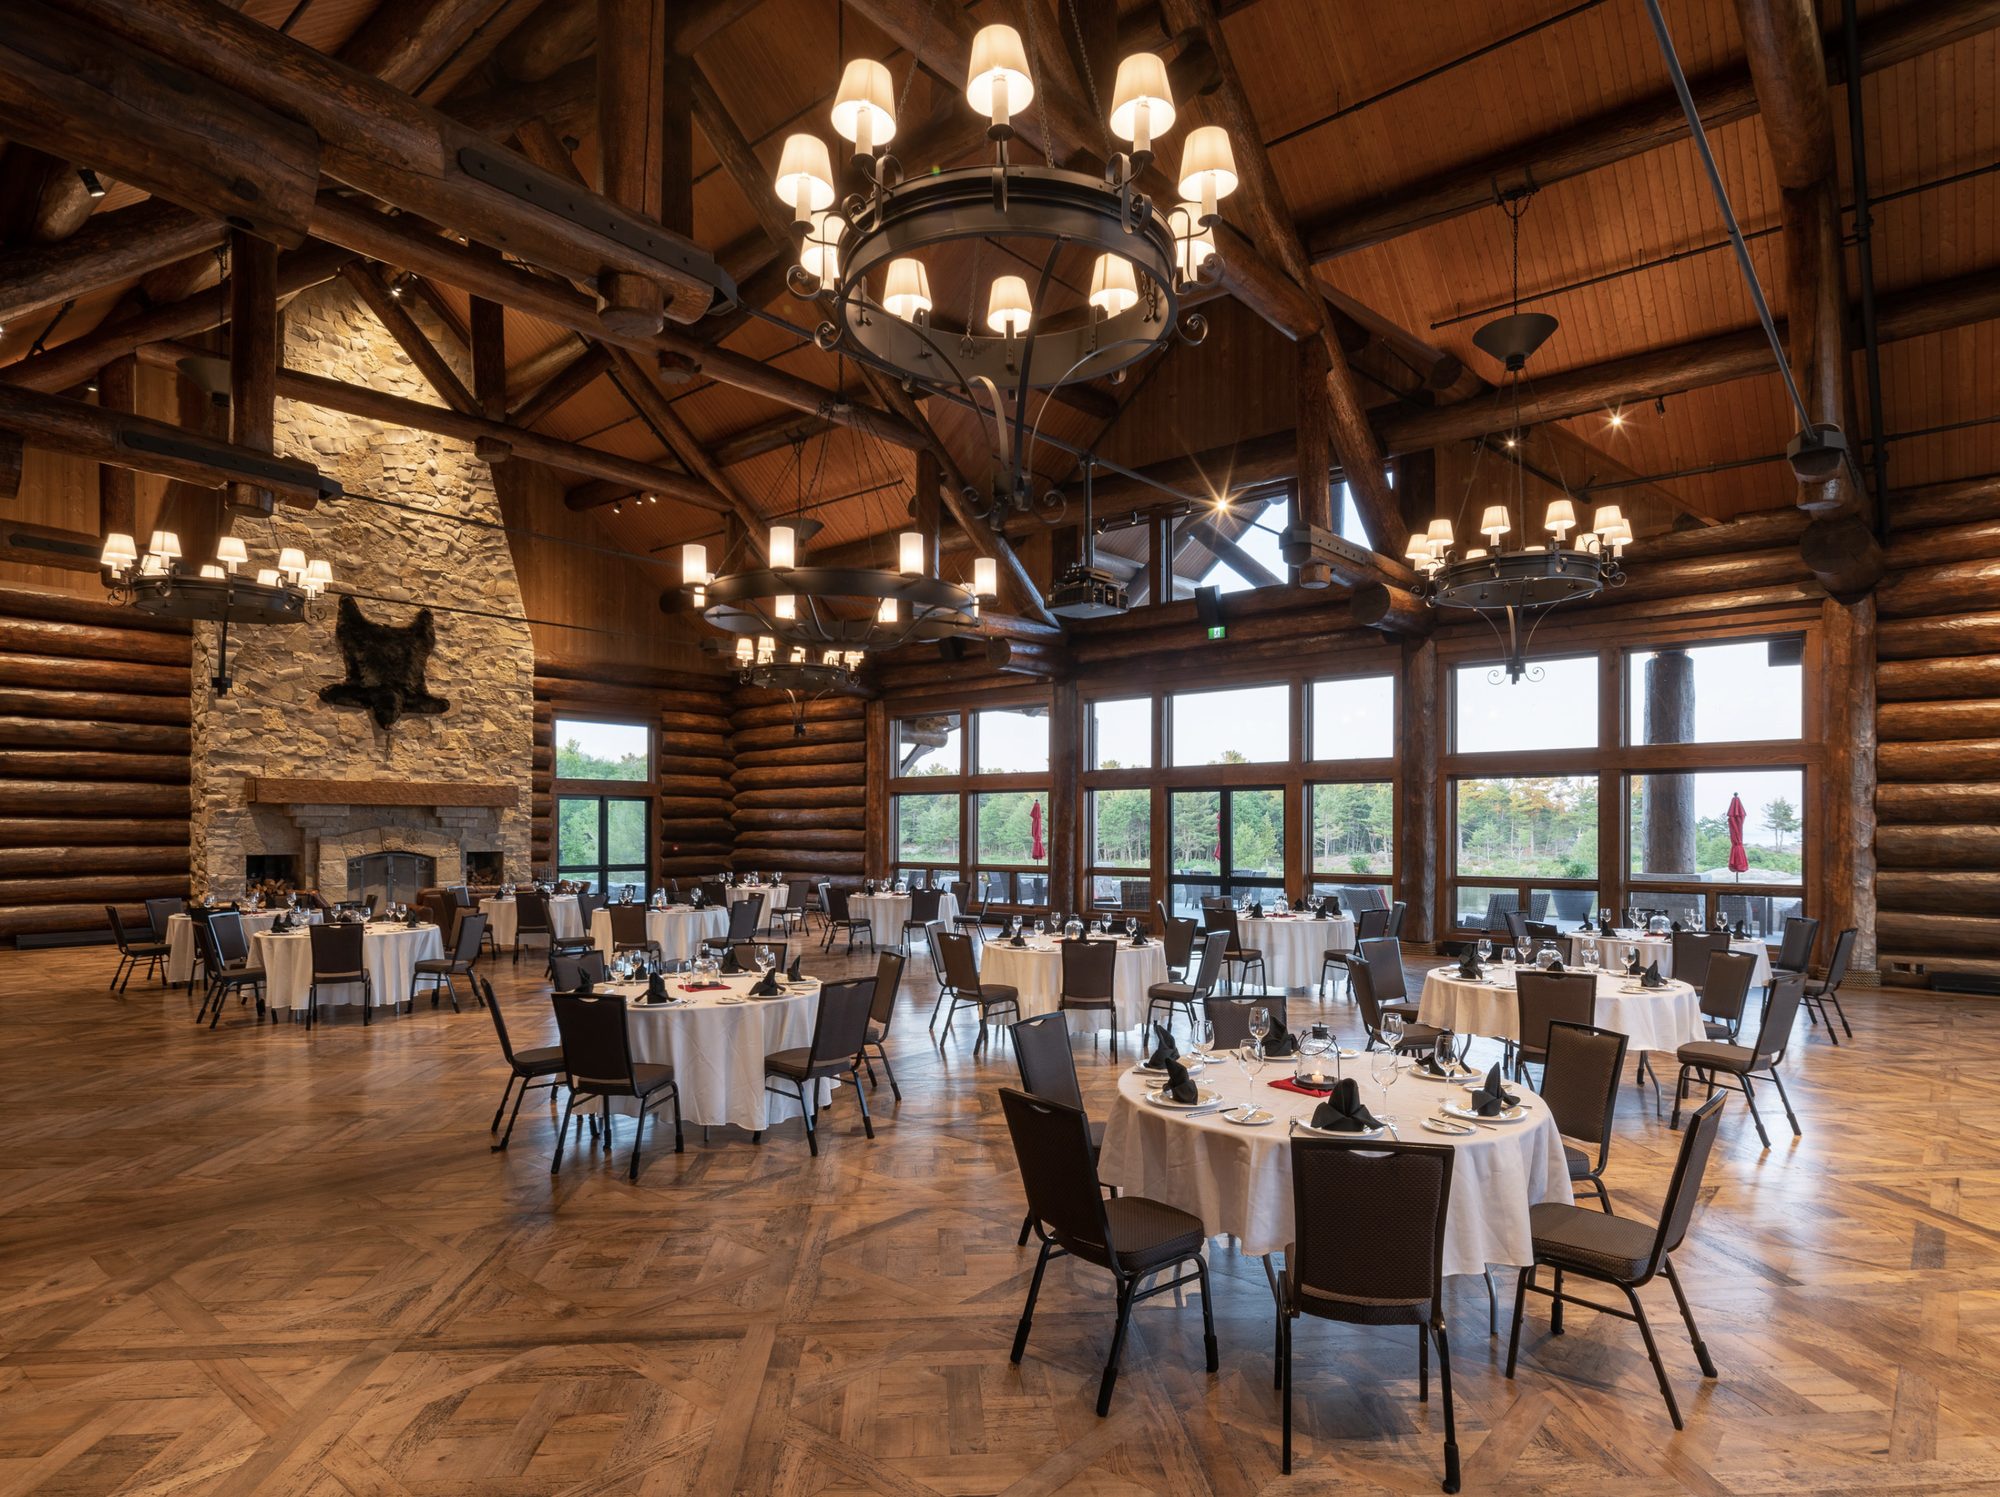
01 · The grand hall
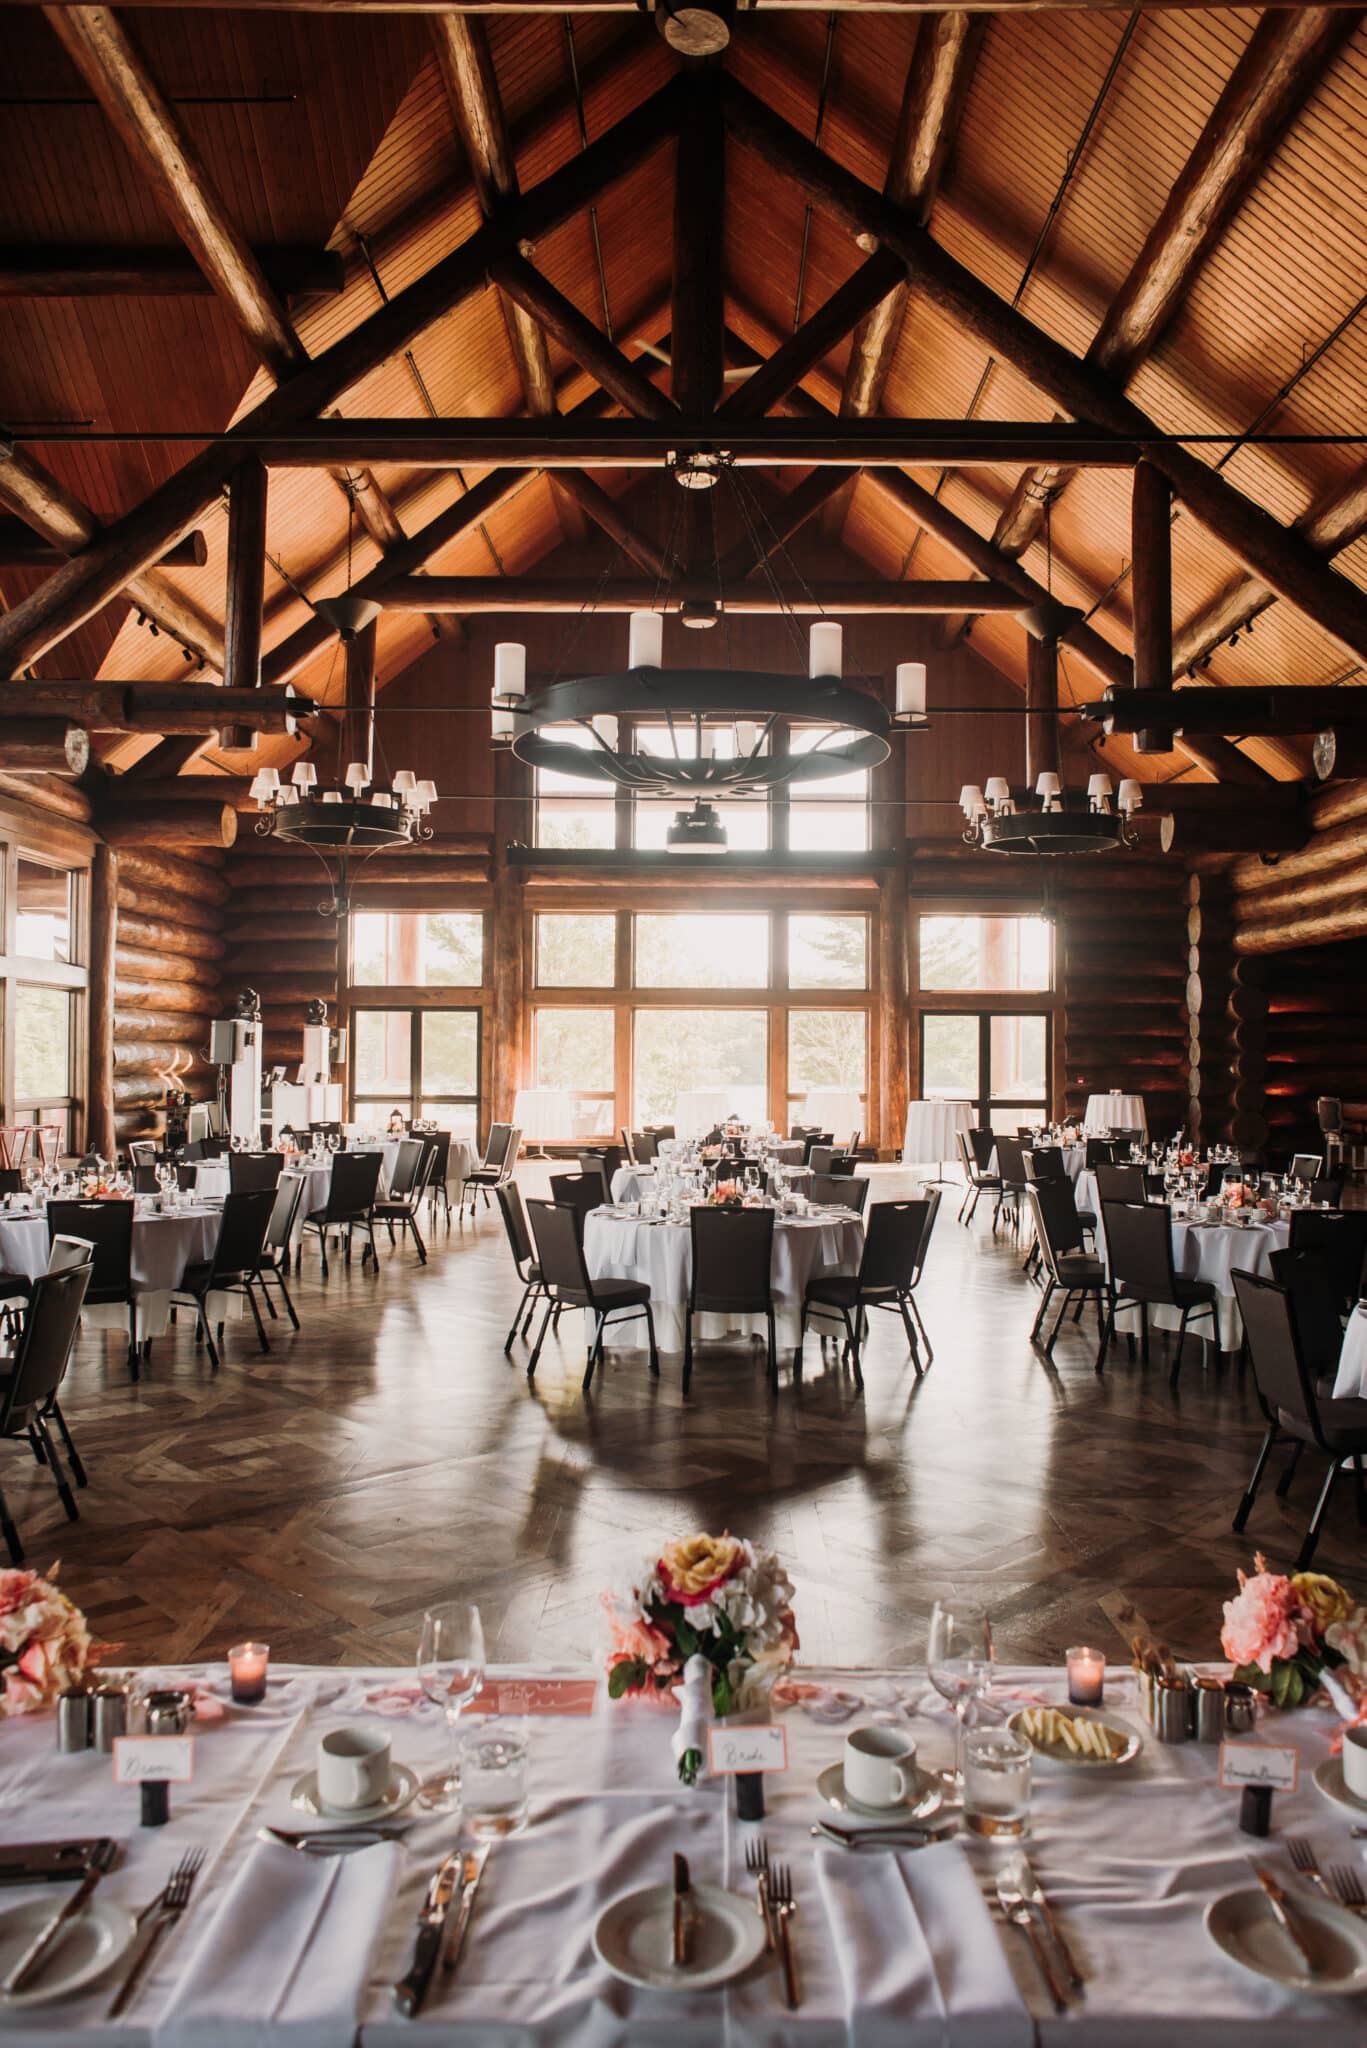
250 theatre · 200 banquet · 300 reception · licensed for 406
The heart of Canada House. Forty-foot vaulted log trusses, a floor-to-ridge stone fireplace, and a floor that has held wedding receptions, conference plenaries and New Year's dances. If your guest list is ambitious, it starts here.
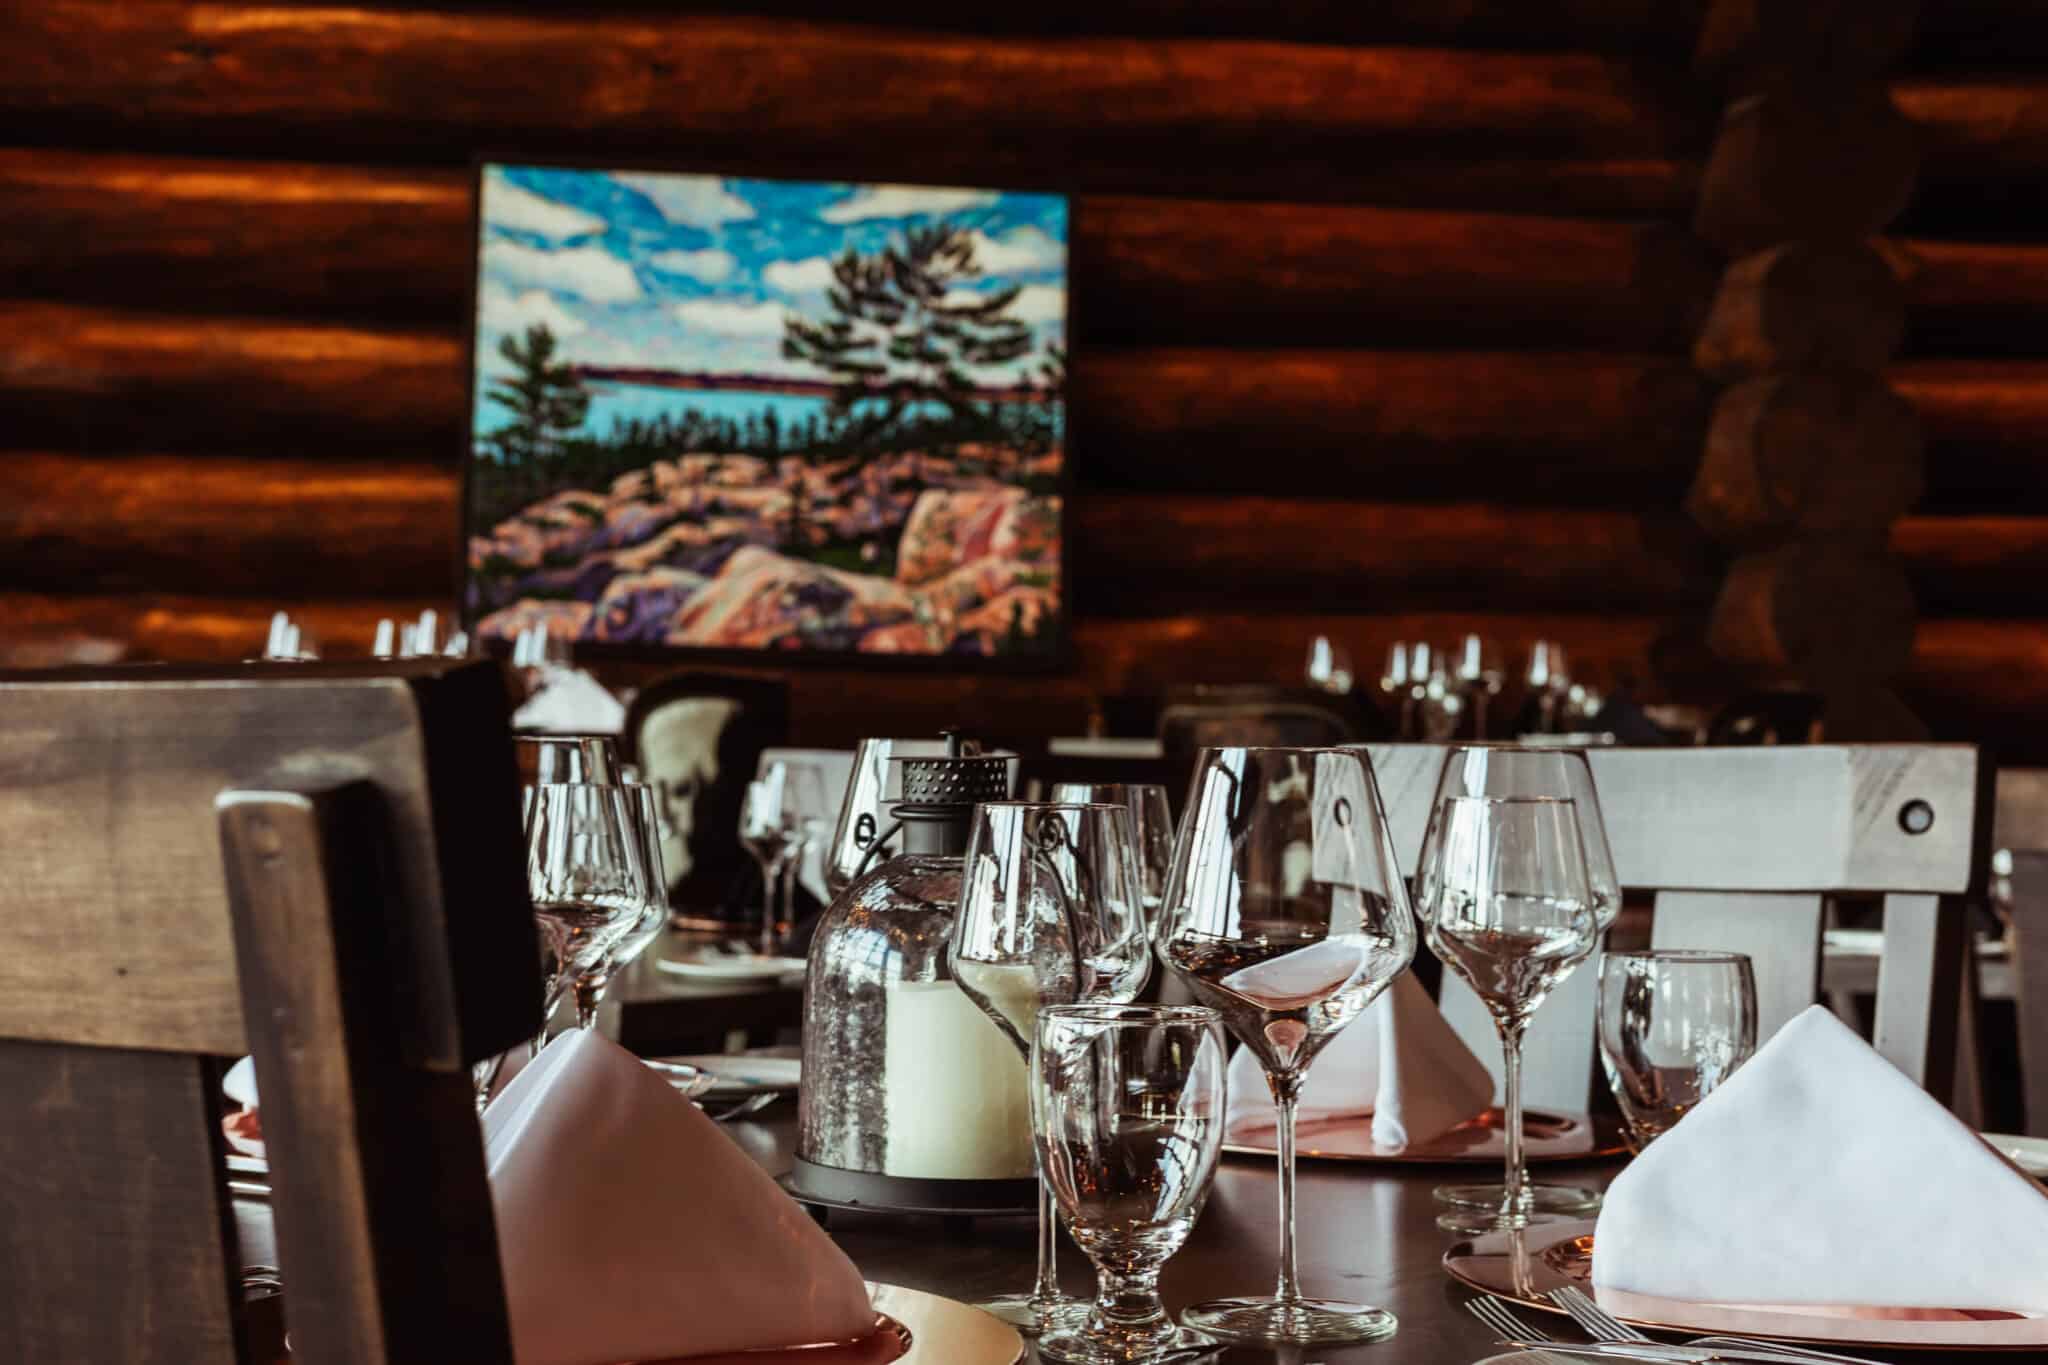
02 · The steakhouse
Up to 100 guests · dinners & receptions
Killarney's premier steakhouse doubles as a dinner venue of rare character — vaulted beams, firelight, a considered wine wall, and the Killarney Channel out every window. Rehearsal dinners, group dinners, intimate receptions.
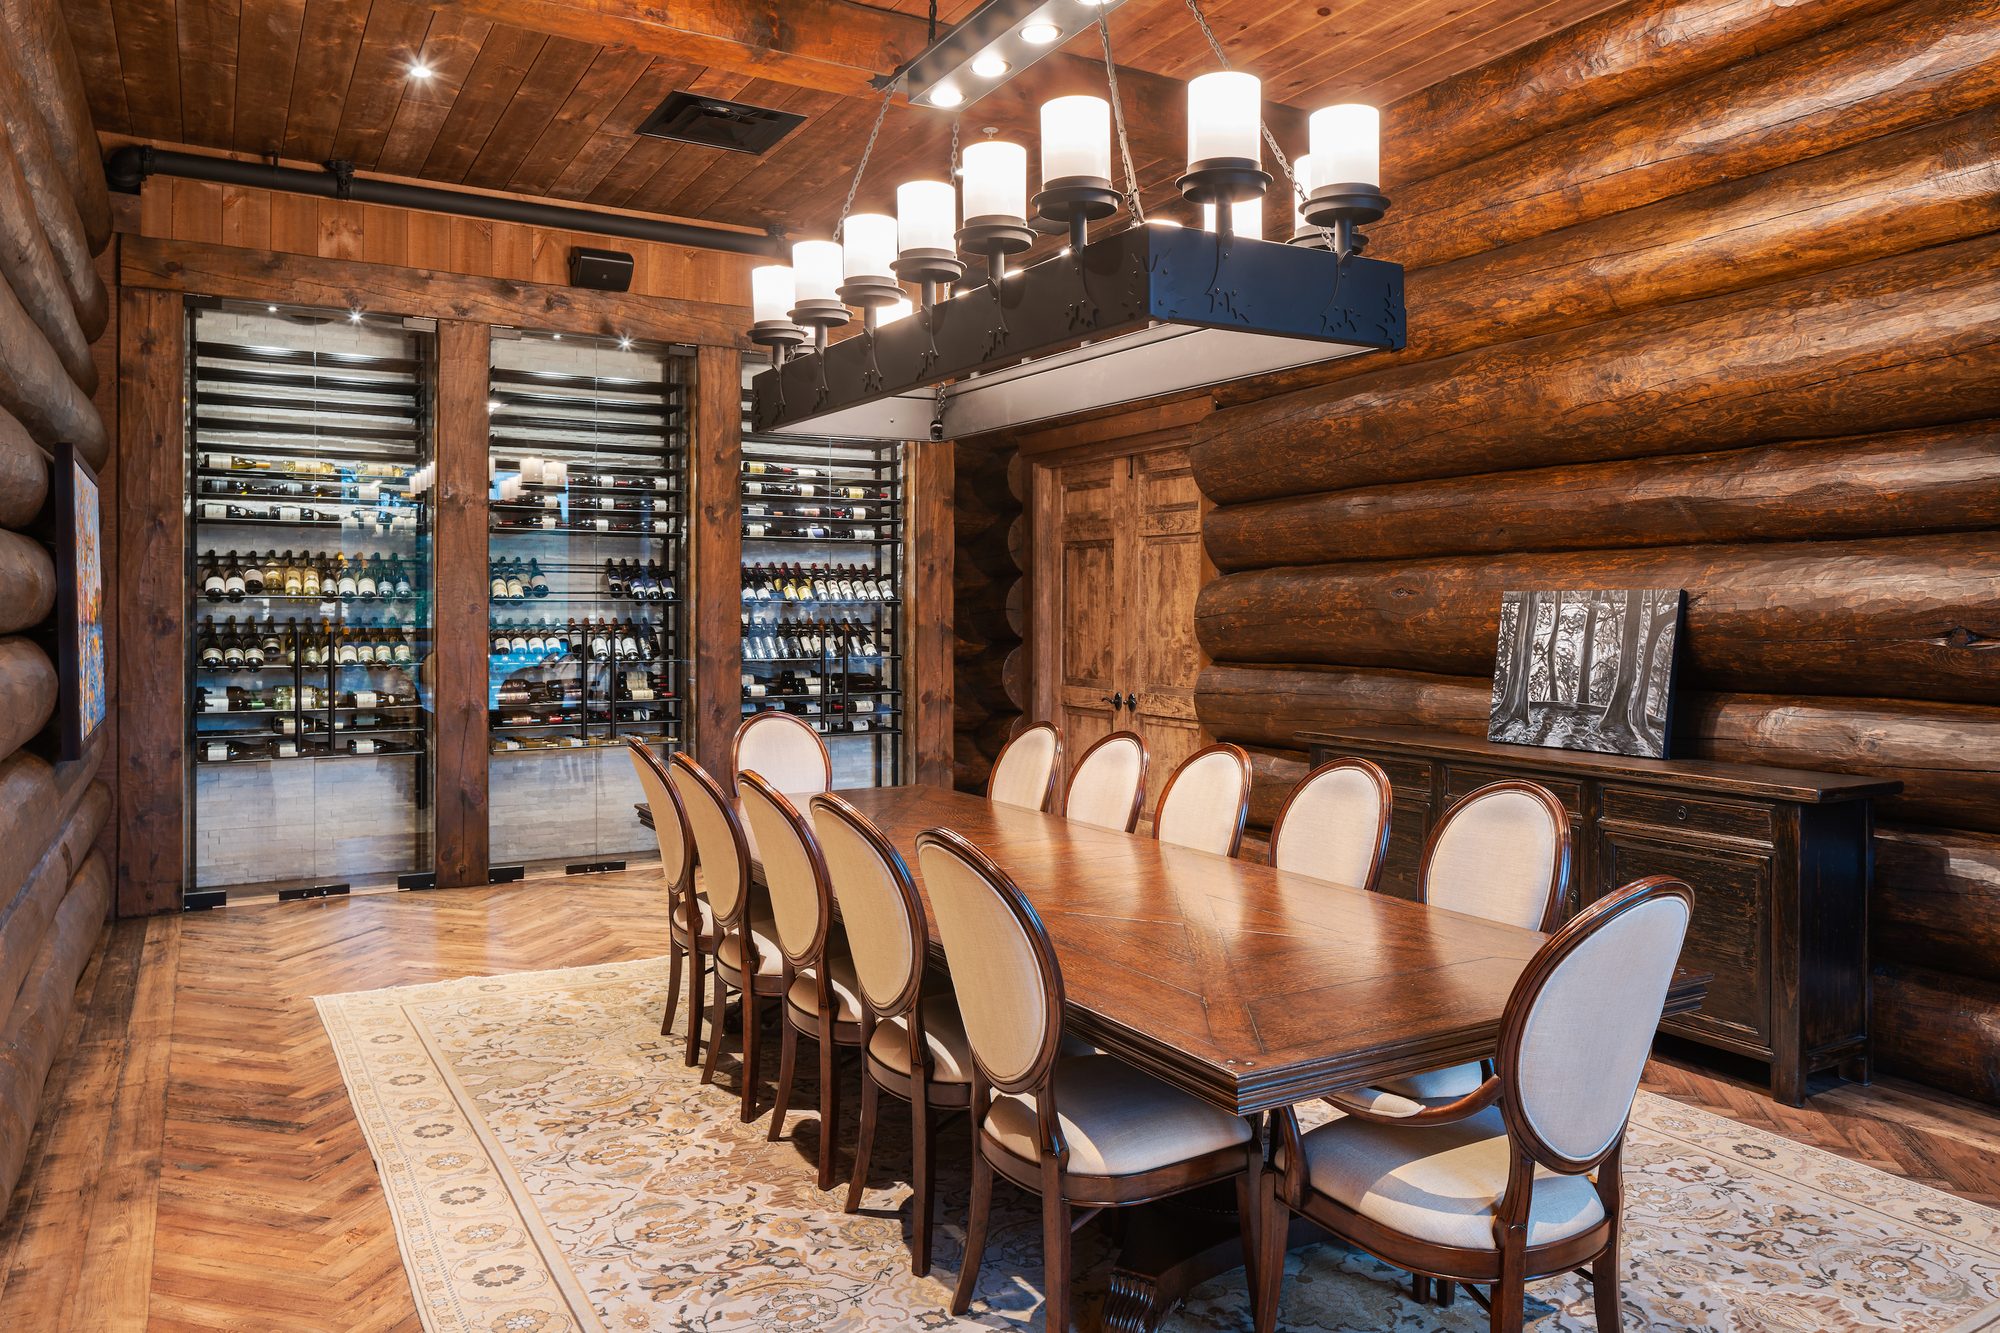
03 · Private dining
Up to 12 guests · dinners & boardroom lunches
One long table wrapped in glass wine walls, with the cellar on display around you. Rehearsal dinners, anniversaries, board dinners — the most requested twelve seats in Killarney.
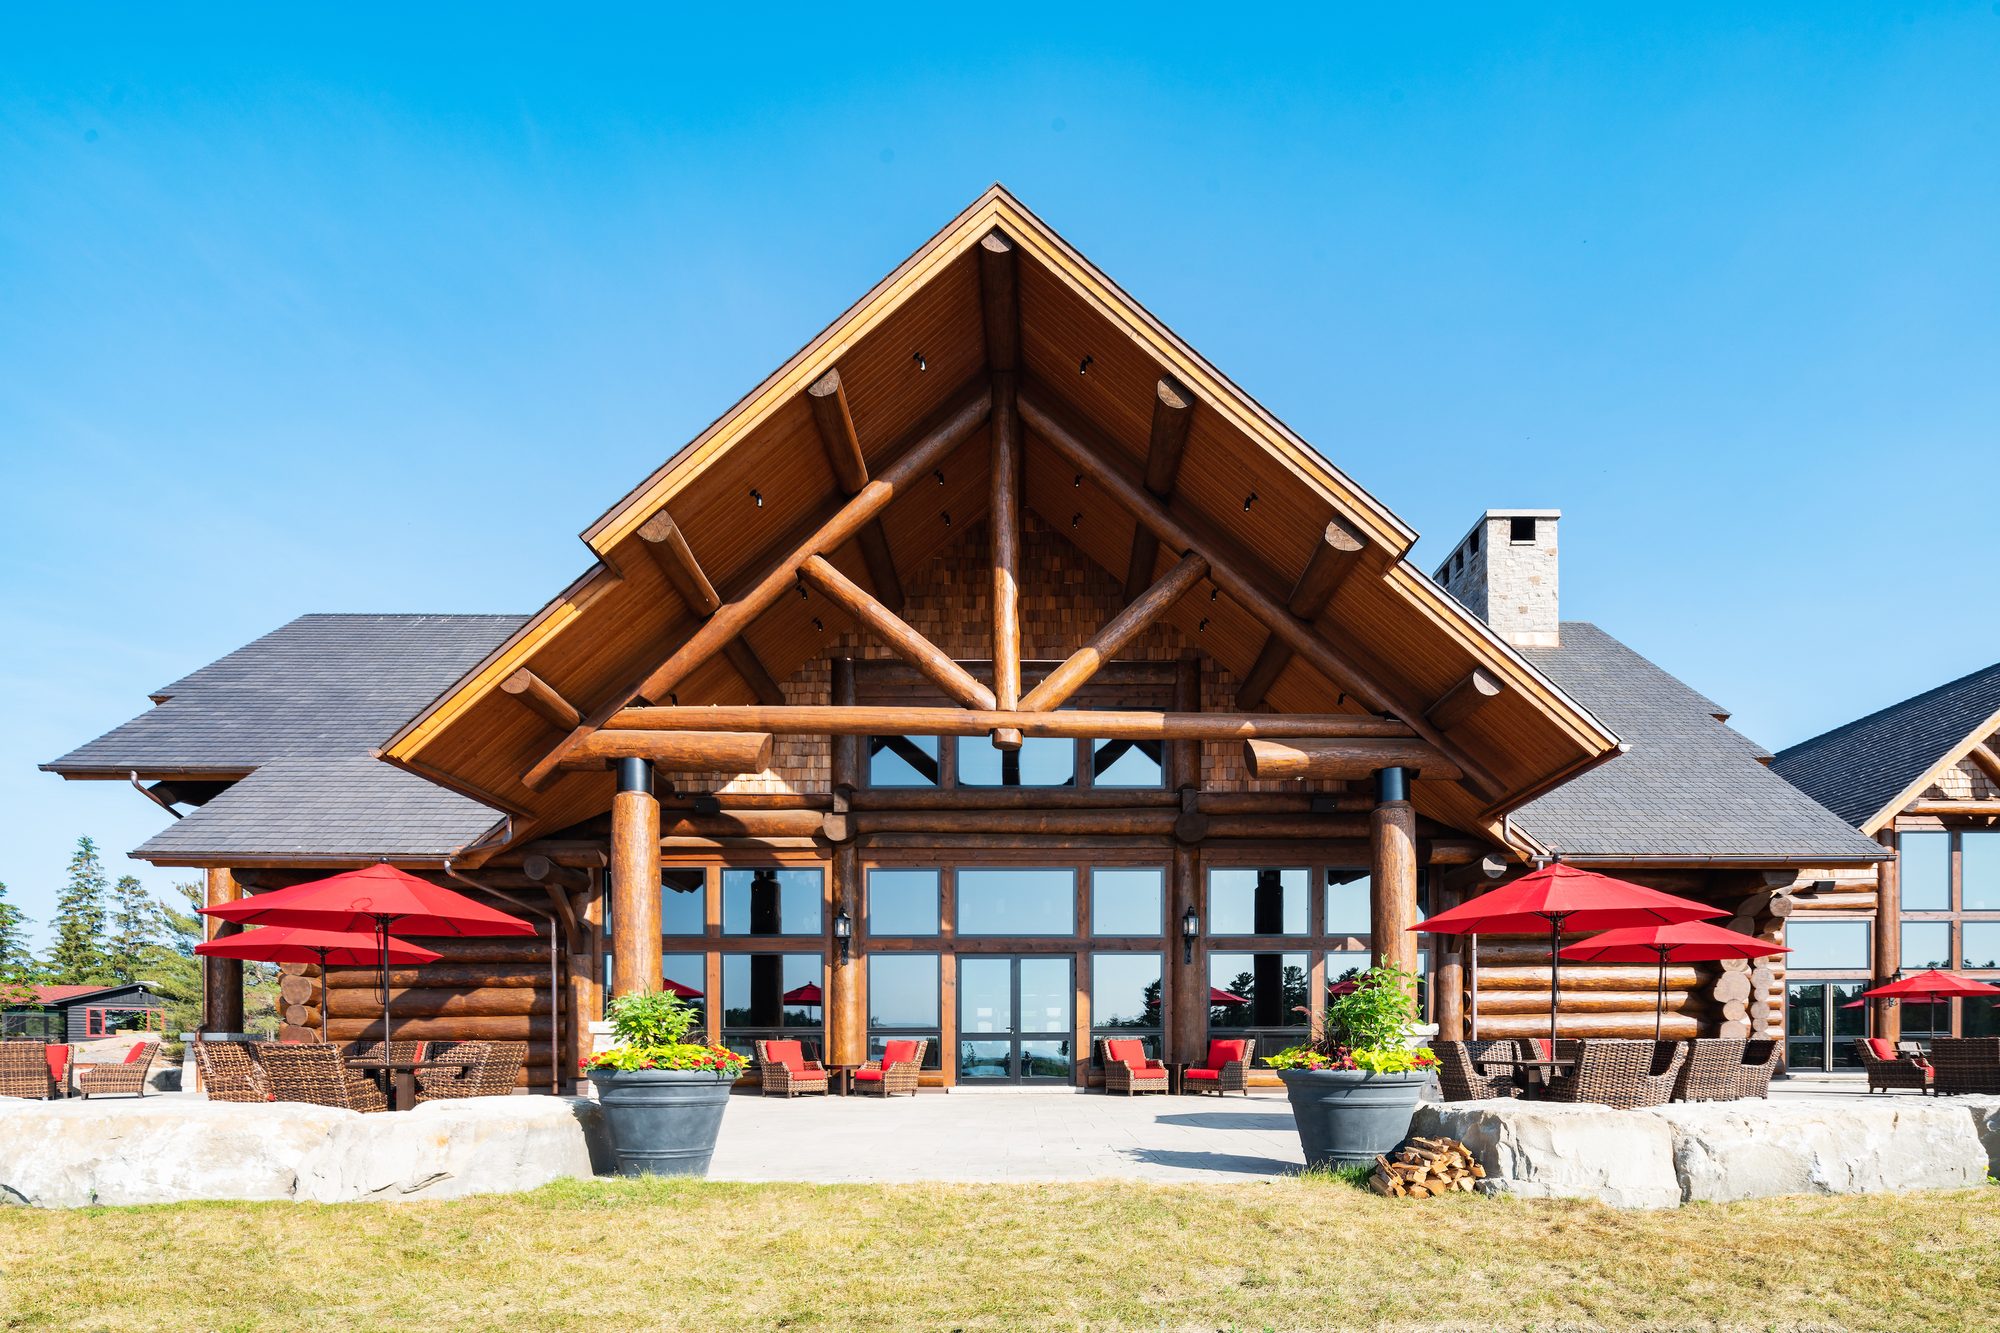
04 · Open air
Open air · ceremonies, cocktails & tented receptions
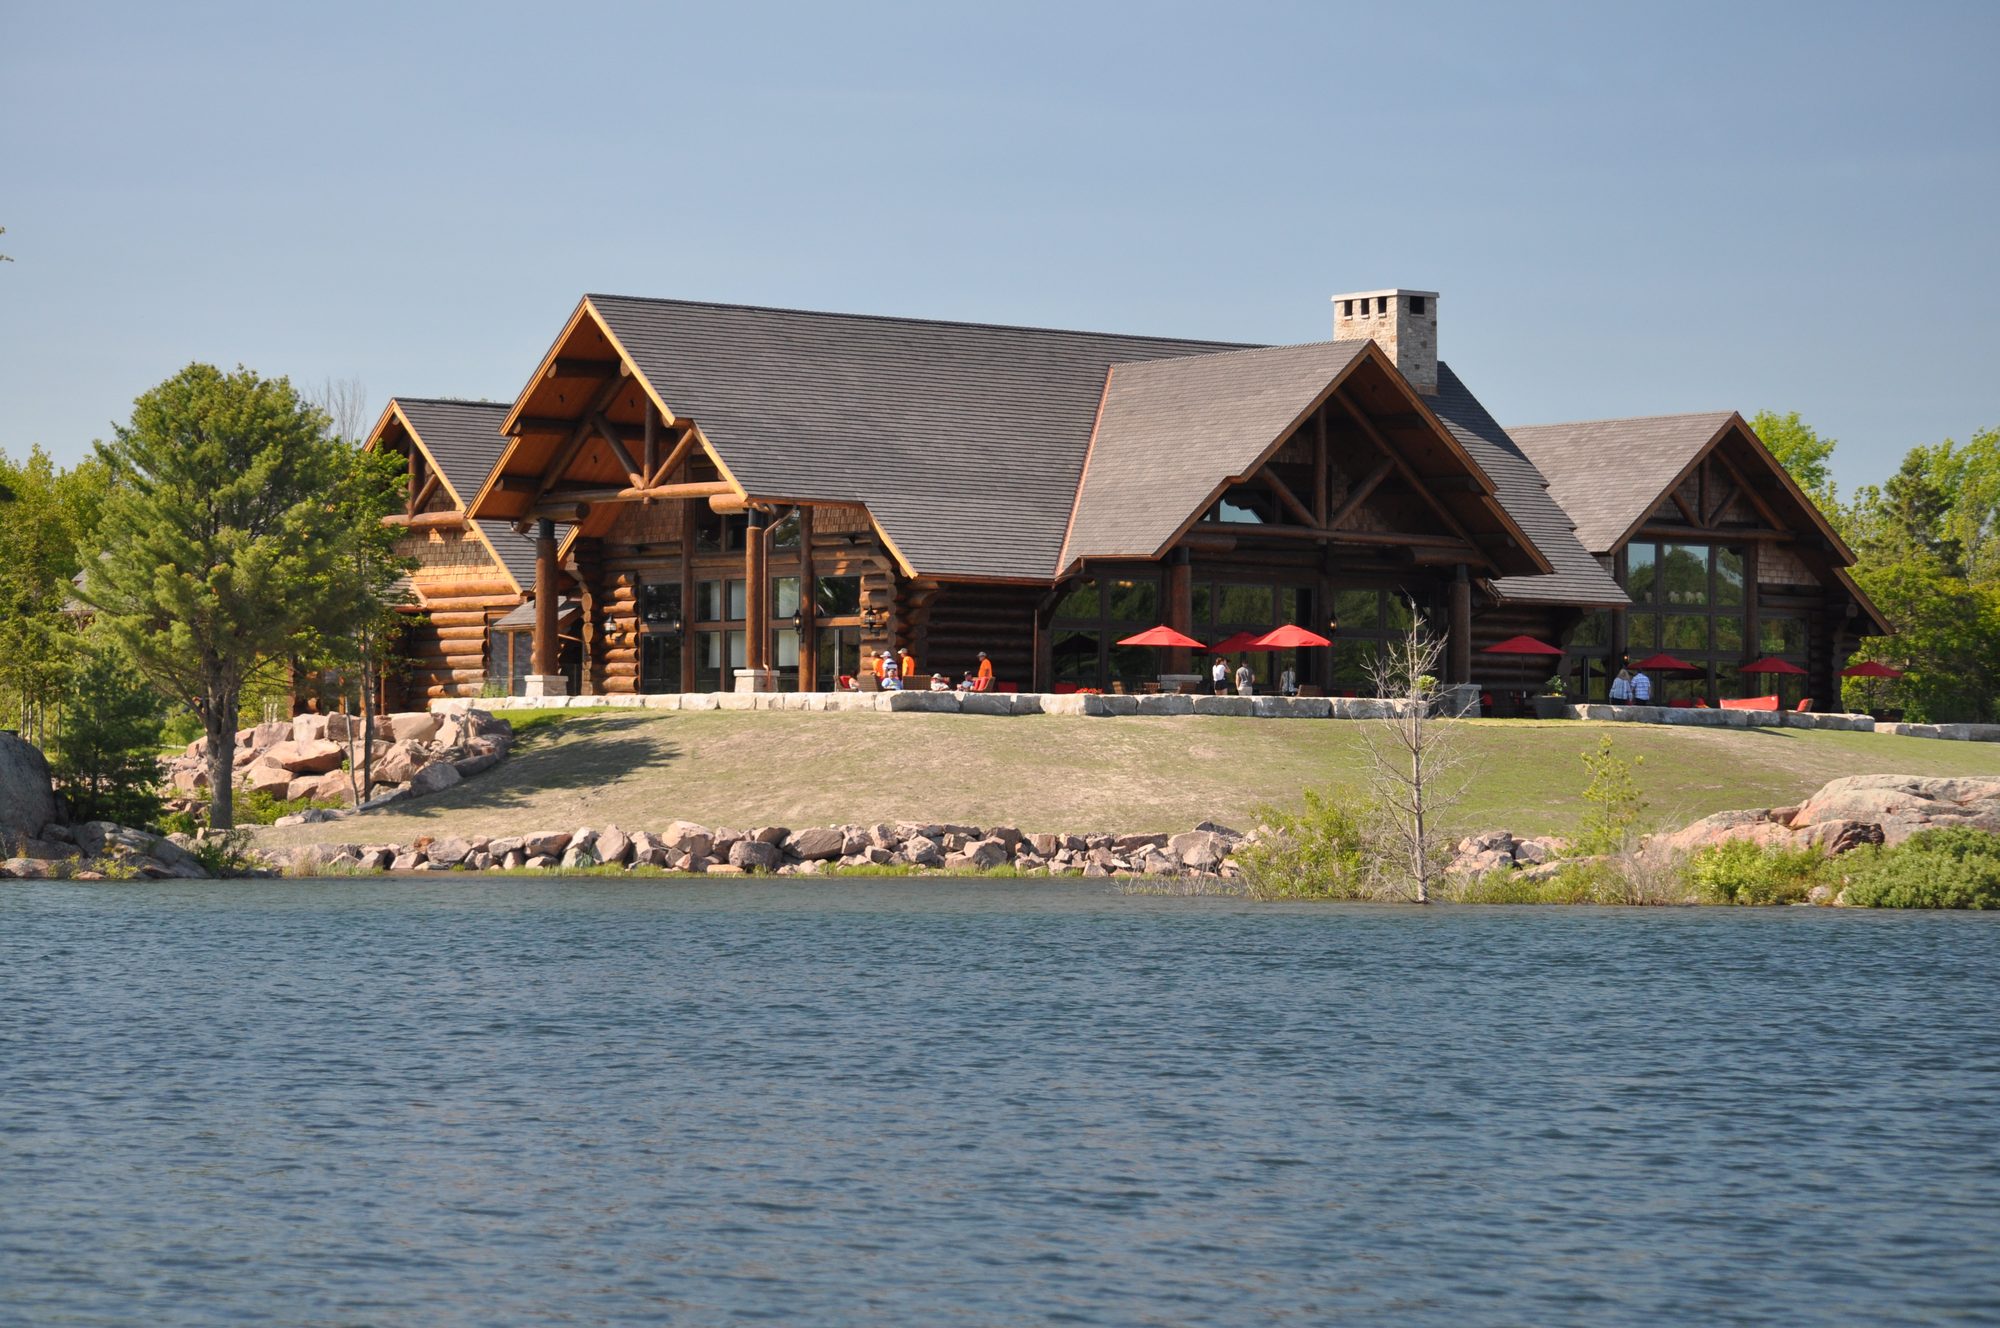
The terrace hangs over the Killarney Channel — golden-hour ceremonies and cocktails as the mist lifts. Below it, a landscaped lawn rolls to the cove for tented receptions, lawn games and welcome barbecues. A fish-fry on the rocks turns cocktail hour into the night everyone remembers.
Every room, to the square foot
Over 25,000 square feet across the Canada House Conference Centre. Numbers are maximums by layout — tell us your format and we'll match the room.
| Space | Sq ft | Banquet | Classroom | Reception |
|---|---|---|---|---|
| Halls & reception spaces | ||||
| Granite Ridge Hall40-ft vaulted log trusses, stone fireplace, own bar | 4,260 | 250 | 175 | 250 |
| Silver Peaks · The Ranch Housethe steakhouse — vaulted log beams, fireplace | 2,350 | 100 | — | 100 |
| The Pavilionhistoric room wrapped in windows, vintage feel | 2,464 | 200 | 250 | — |
| The Great Roomlog walls, vaulted truss ceiling, granite fireplace | 1,800 | 80 | 150 | 110 |
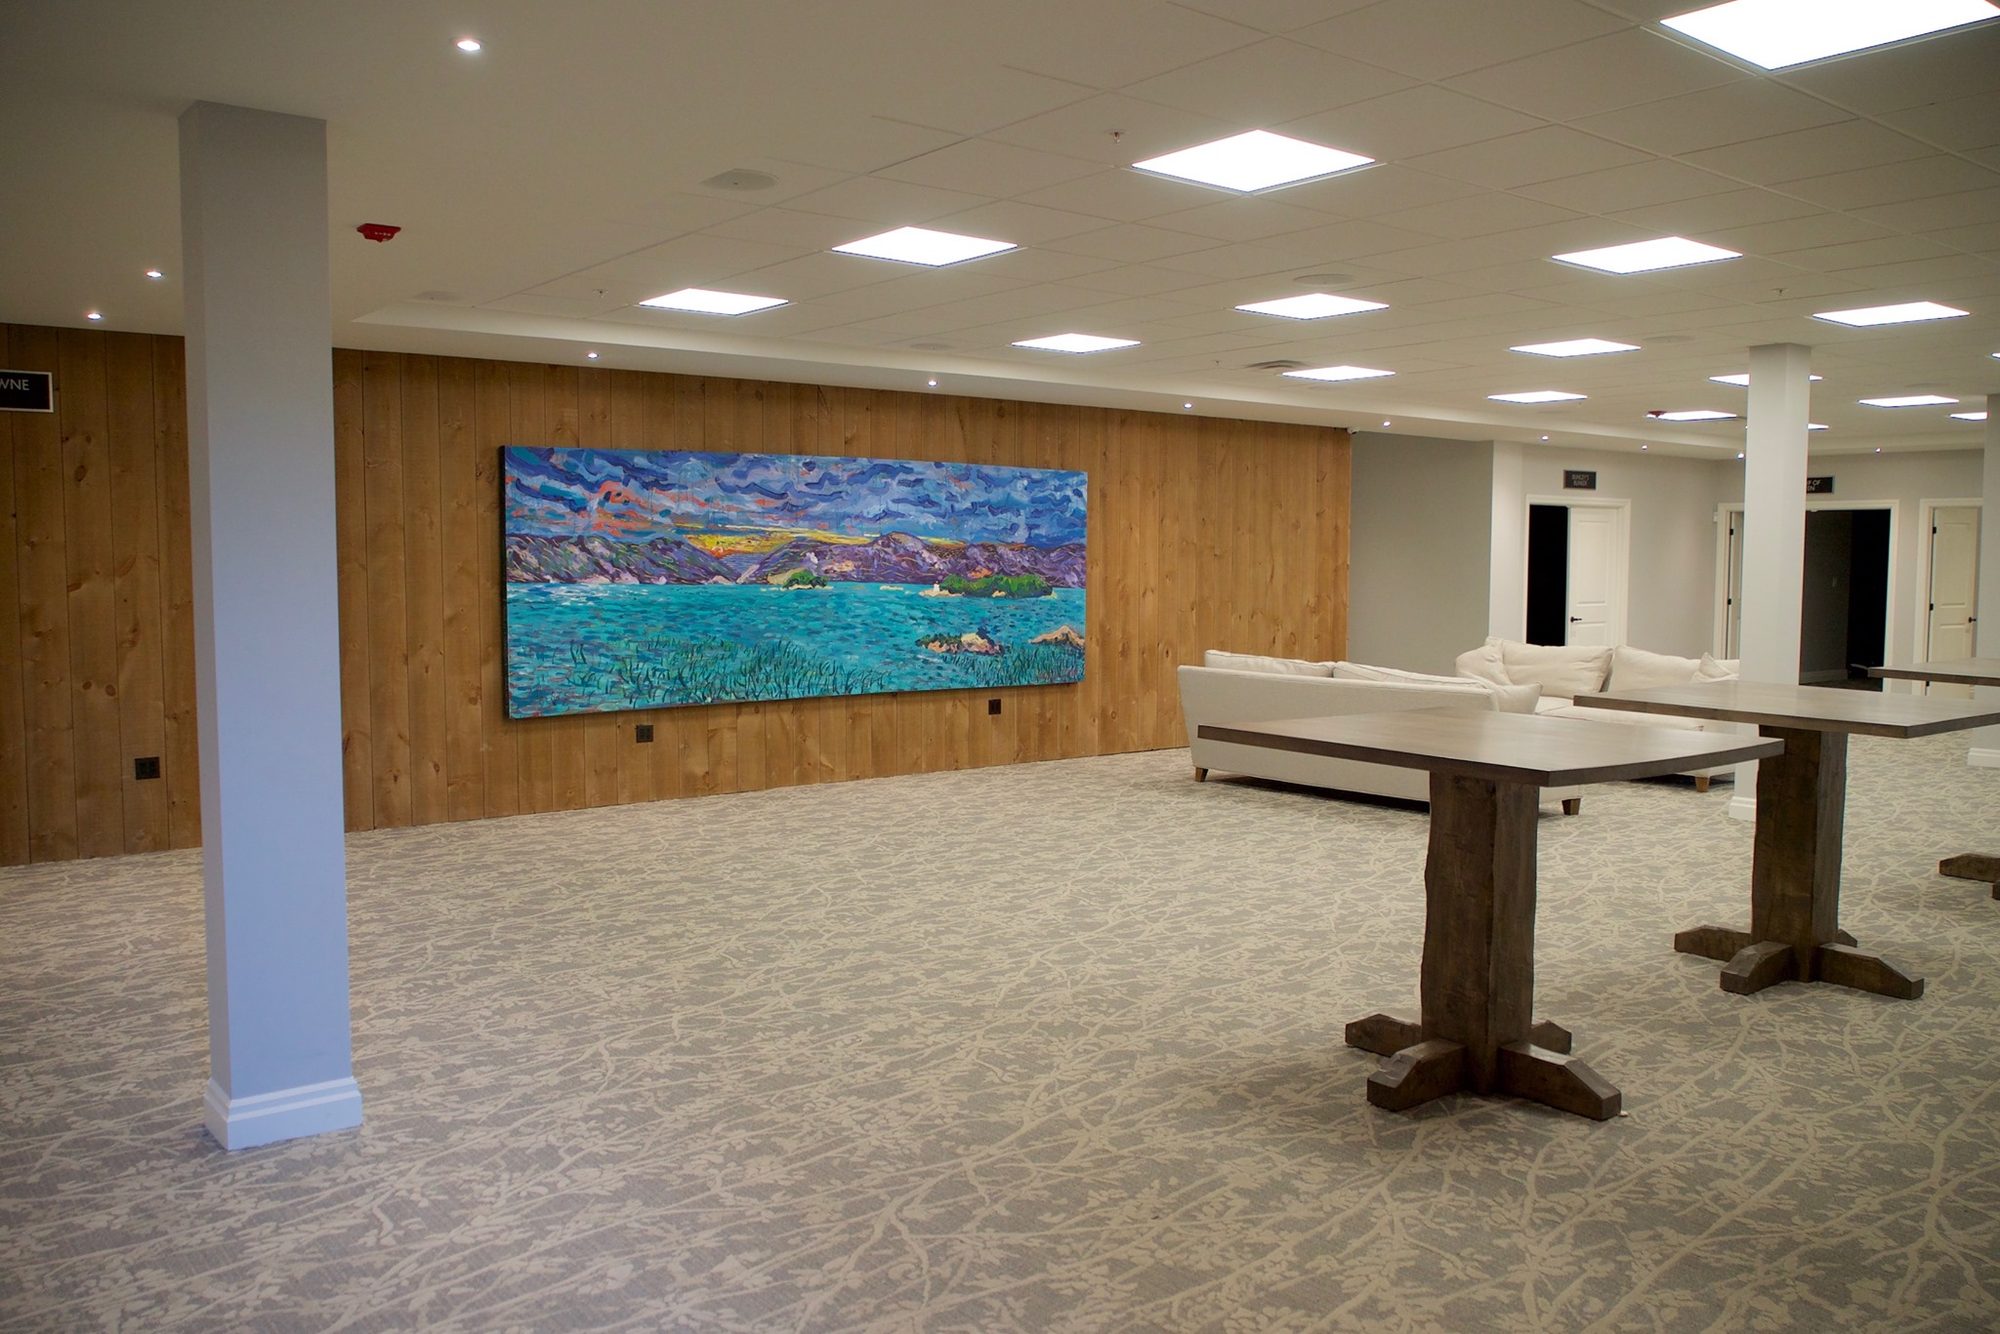
| Landsdowne Hallcommon room for catered breaks & receptions | 2,800 | — | — | 150 |
| Harbour Roomsoft seating, vaulting ceiling, unique atmosphere | 882 | — | — | 100 |
| Water's Edge Terraceopen-air patio for cocktails & canapés | 4,200 | — | — | 300 |
| Captain's Quartersprivate dining & boardroom, glass wine wall — max 12 | 240 | — | — | 12 |
| Breakout & boardrooms | ||||
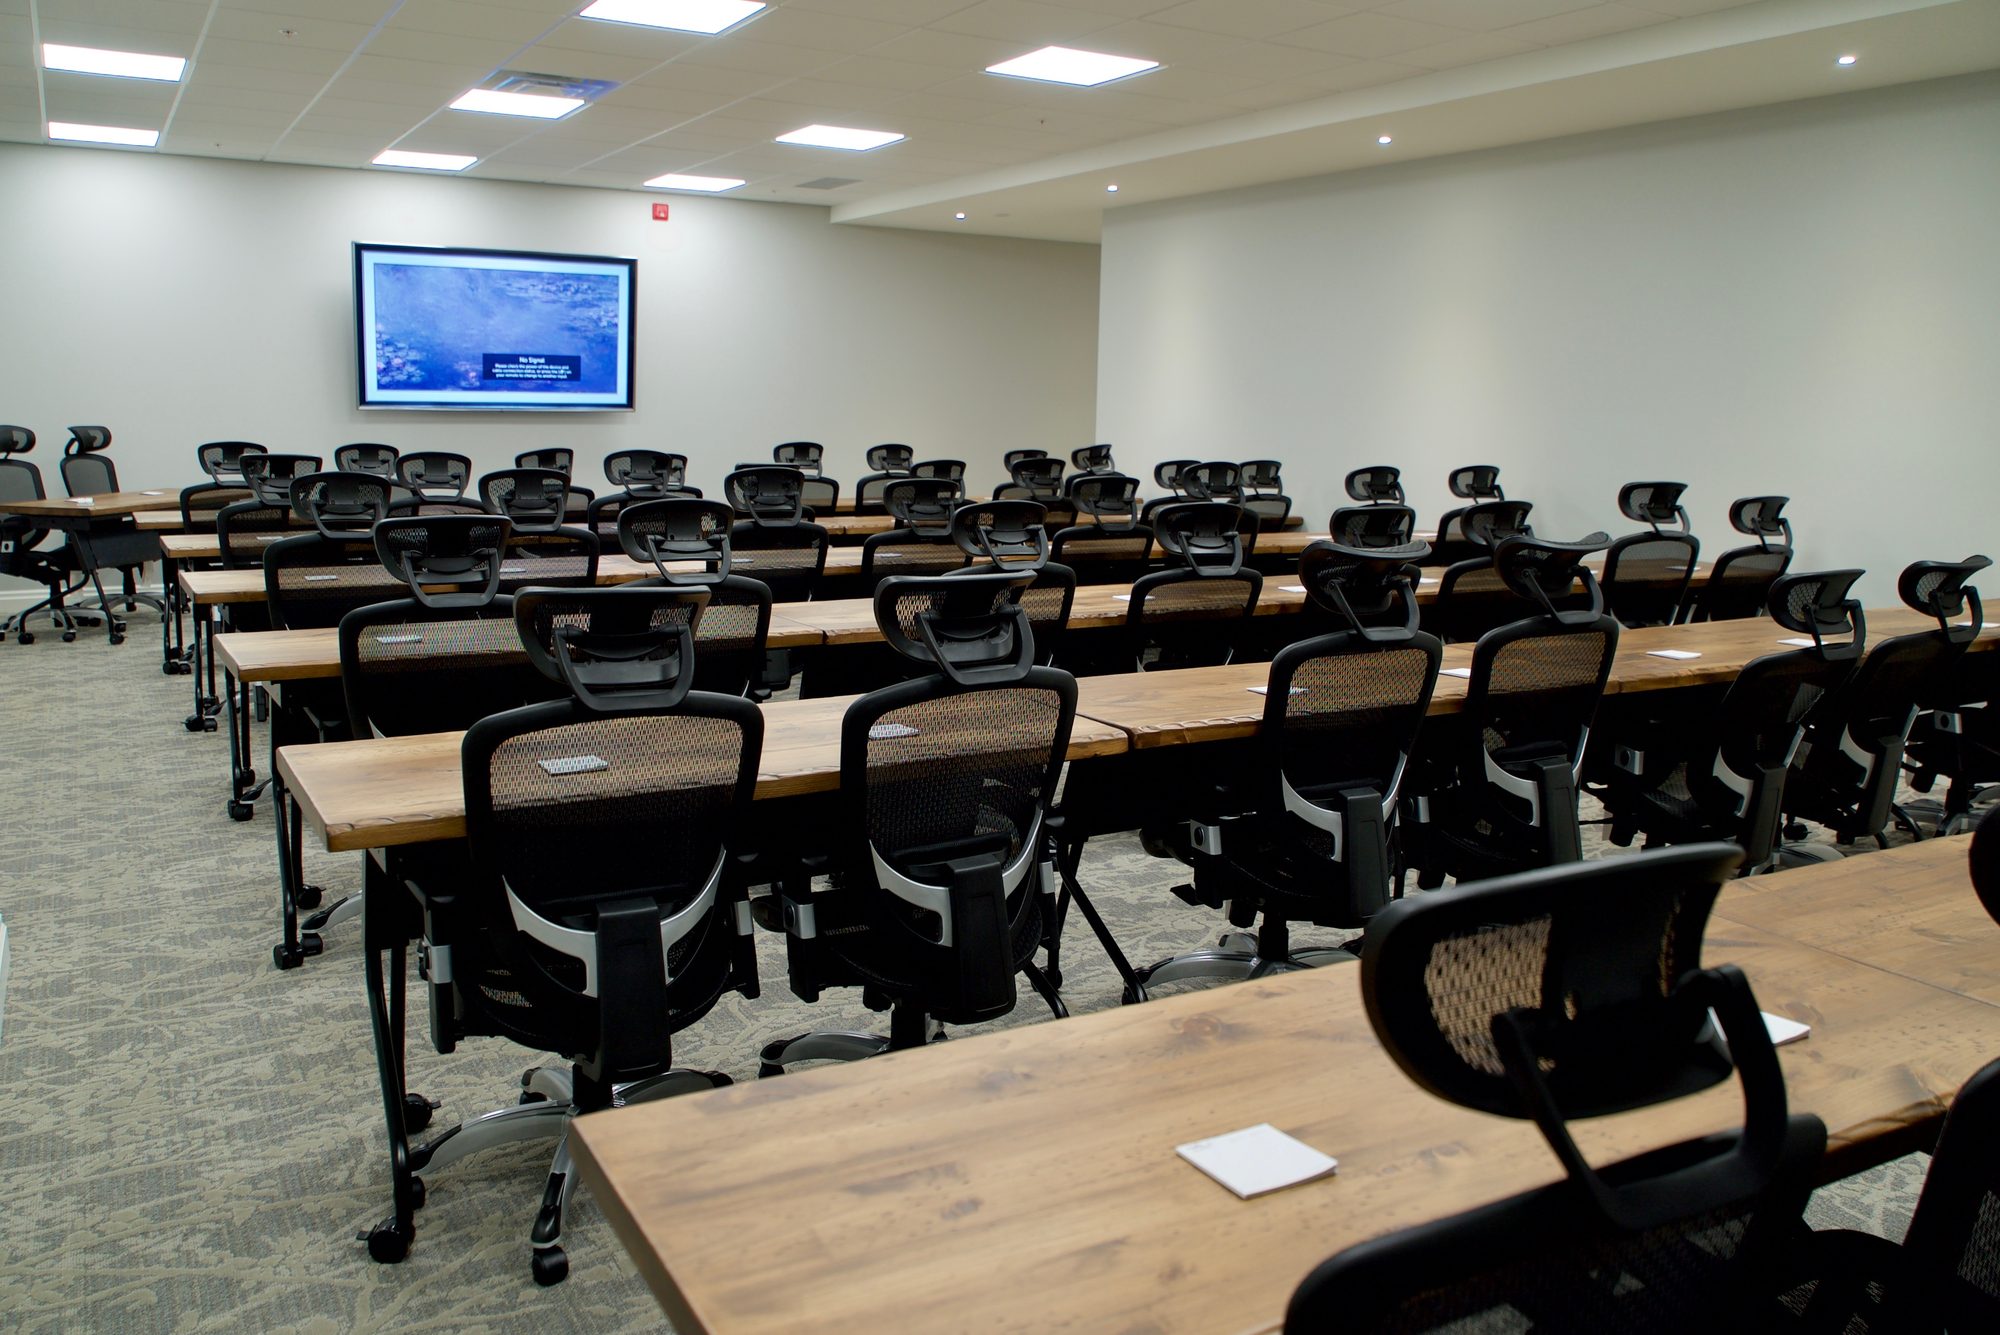
| Bungy's Bunkerclassroom setup, large monitor | 1,020 | — | 50 | — |
| Group of Sevenclassroom setup, large monitor | 780 | — | 50 | — |
| Hole in the Walllarge boardroom, dual monitors — max 32 | 525 | — | — | 32 |
| Lighthouse Lairclassroom setup, large monitor | 425 | — | 30 | — |
| Foxes Denclassroom setup, large monitor | 475 | — | 24 | — |
| Card Roomtheatre 56 · boardroom 16 · reception 40 | — | 35 | 28 | 40 |
| Timber Roomsmall boardroom, large monitor — max 8 | 315 | — | — | 8 |
| Square Dancesmall boardroom, large monitor — max 8 | 315 | — | — | 8 |
Plus open-air ceremony spaces — the Canada House Lawn with its permanent arbour, and the Water's Edge Terrace — and the Ice House at our sister resort, Sportsman's Inn (up to 80, includes the two Lowe Waterfront Suites).